
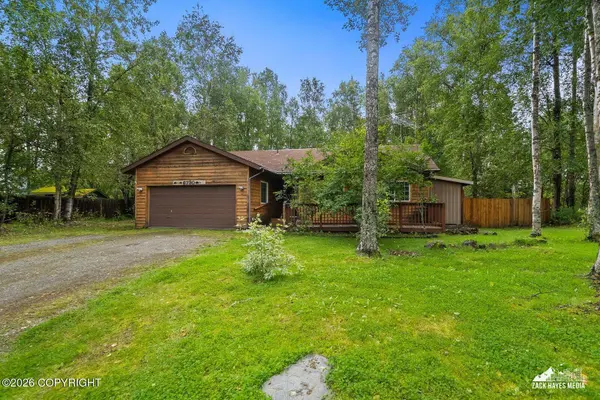
6730 W Cambridge DR
Wasilla, AK 99623
- 3 Beds
- 2 Baths Full Baths: 2
- 1,318 SqFt
- 0.59 Lot Size
- 2001 Year Built
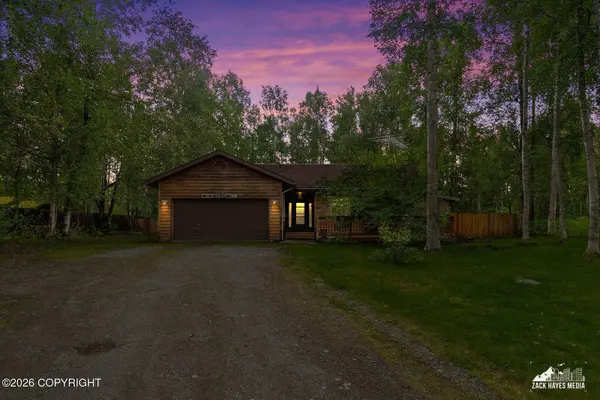
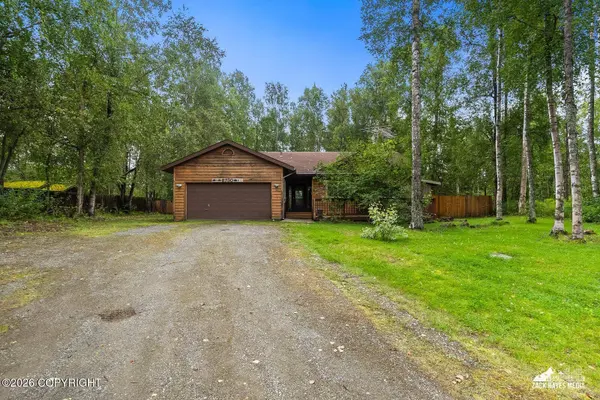
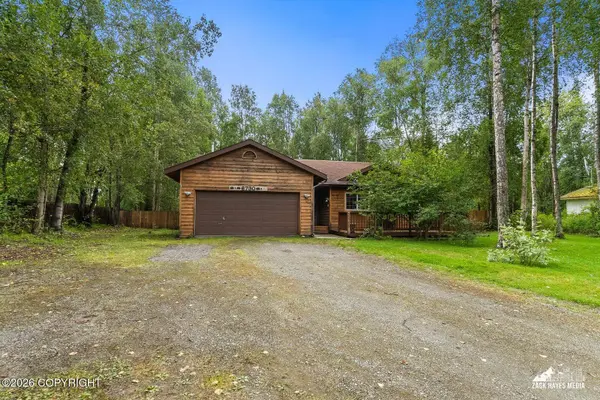
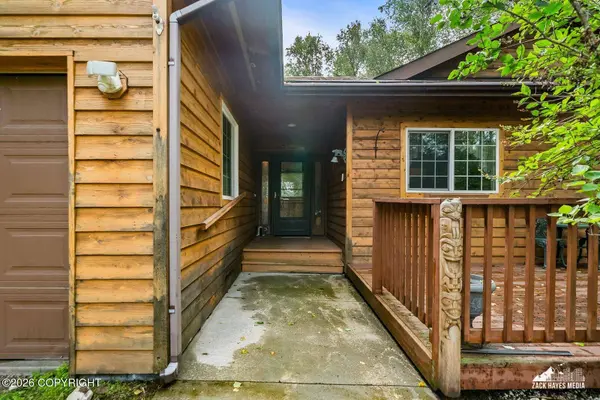
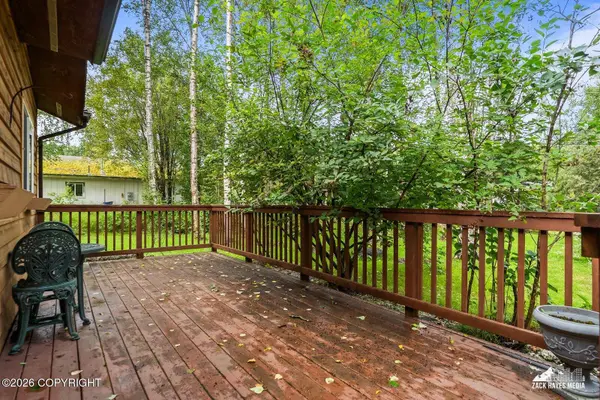
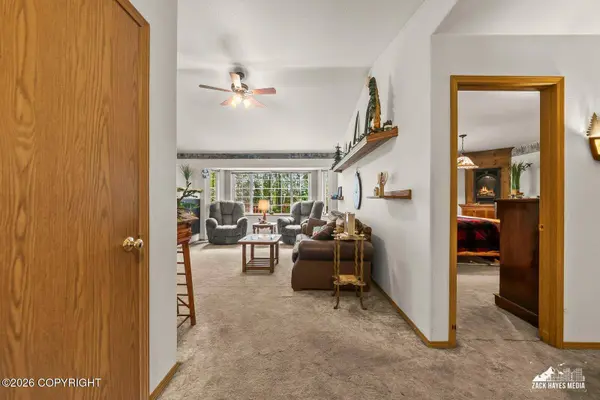
Outside, enjoy a covered front porch, large back deck, fenced yard, and approximately 0.59 acres of space to enjoy. With a functional single-level layout, generous living areas, and plenty of potential to make it your own, this home is a great option for a first-time home buyer, those looking for single-level living in retirement, or anyone wanting a little more space in a peaceful neighborhood.
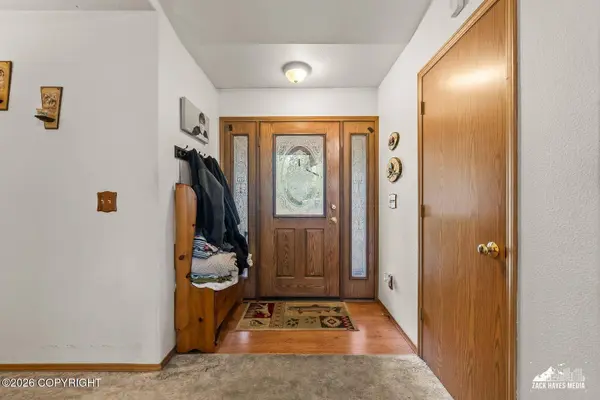
The home has been inspected, and the sellers have already started completing repairs. Sellers are also offering a flooring allowance, giving the new owners the opportunity to choose flooring that fits their own style.
VIRTUAL TOUR
GALLERY
PROPERTY DETAIL
Key Details
Property Type Single Family Home
Listing Status Active
Purchase Type For Sale
Square Footage 1, 318 sqft
Price per Sqft $269
Subdivision Victoria Estates Ph 1
MLS Listing ID 26-11248
Style Ranch-Traditional
Bedrooms 3
Full Baths 2
Construction Status Existing Structure
Year Built 2001
Lot Size 0.590 Acres
Acres 0.59
Source Alaska Multiple Listing Service
Location
State AK
Community Victoria Estates Ph 1
Area Wa - Wasilla
Zoning R2 - Residential (re: City Wasilla)
Direction From Wasilla, take Knik-Goose Bay Rd south. Turn right onto W Sunset Ave, then take the third left onto W Cambridge Dr. Continue to 6730 W Cambridge Dr; property will be on the right.
Building
Lot Description Level
Lot Size Range 0.59
Sewer Septic Tank
Water Private, Well
Architectural Style Ranch-Traditional
Construction Status Existing Structure
Interior
Interior Features Dishwasher, Disposal, Refrigerator, BR/BA on Main Level, BR/BA Primary on Main Level, CO Detector(s), Family Room, Fireplace, Jetted Tub, Pantry, Smoke Detector(s), Washer &/Or Dryer Hookup, Window Coverings, Tile Counters
Heating Forced Air, Natural Gas
Flooring Carpet
Fireplaces Type Gas Fireplace
Fireplace Yes
Appliance Microwave (B/I)
Exterior
Exterior Feature Fenced Yard, Covenant/Restriction, Home Owner Assoc, Road Service Area, Storage
Parking Features Garage Door Opener, Attached
Garage Spaces 2.0
Garage Description 2.0
Water Access Desc Private,Well
Roof Type Asphalt
Topography Level
Porch Deck/Patio
Schools
Elementary Schools Knik
Middle Schools Redington Jr/Sr
High Schools Redington Jr/Sr
Others
Tax ID 2917B03L015
Acceptable Financing 1031 Exchange, Cash, Conventional, FHA, VA Loan
Listing Terms 1031 Exchange, Cash, Conventional, FHA, VA Loan
Virtual Tour https://www.zillow.com/view-imx/ba1dd869-1900-411c-a26c-49c86bd35f99?setAttribution=mls&wl=true&initialViewType=pano&utm_source=dashboard
SIMILAR HOMES FOR SALE
Check for similar Single Family Homes at price around $355,000 in Wasilla,AK

Active
$445,000
8440 S Yankee CIR, Wasilla, AK 99623
Listed by Top of the World Realty LLC3 Beds 3 Baths 2,262 SqFt
Active
$499,000
5550 W Limberlost AVE, Wasilla, AK 99623
Listed by Real Broker - MLSAK.com3 Beds 3 Baths 2,080 SqFt
Active
$325,000
5900 S Irving PL, Big Lake, AK 99623
Listed by Jack White Real Estate Mat Su2 Beds 2 Baths 960 SqFt
CONTACT